01
Sunrise over the water out front
Rare dual water setting — Sunrise Ocean Views out front and Peaceful Pond Sunsets behind.
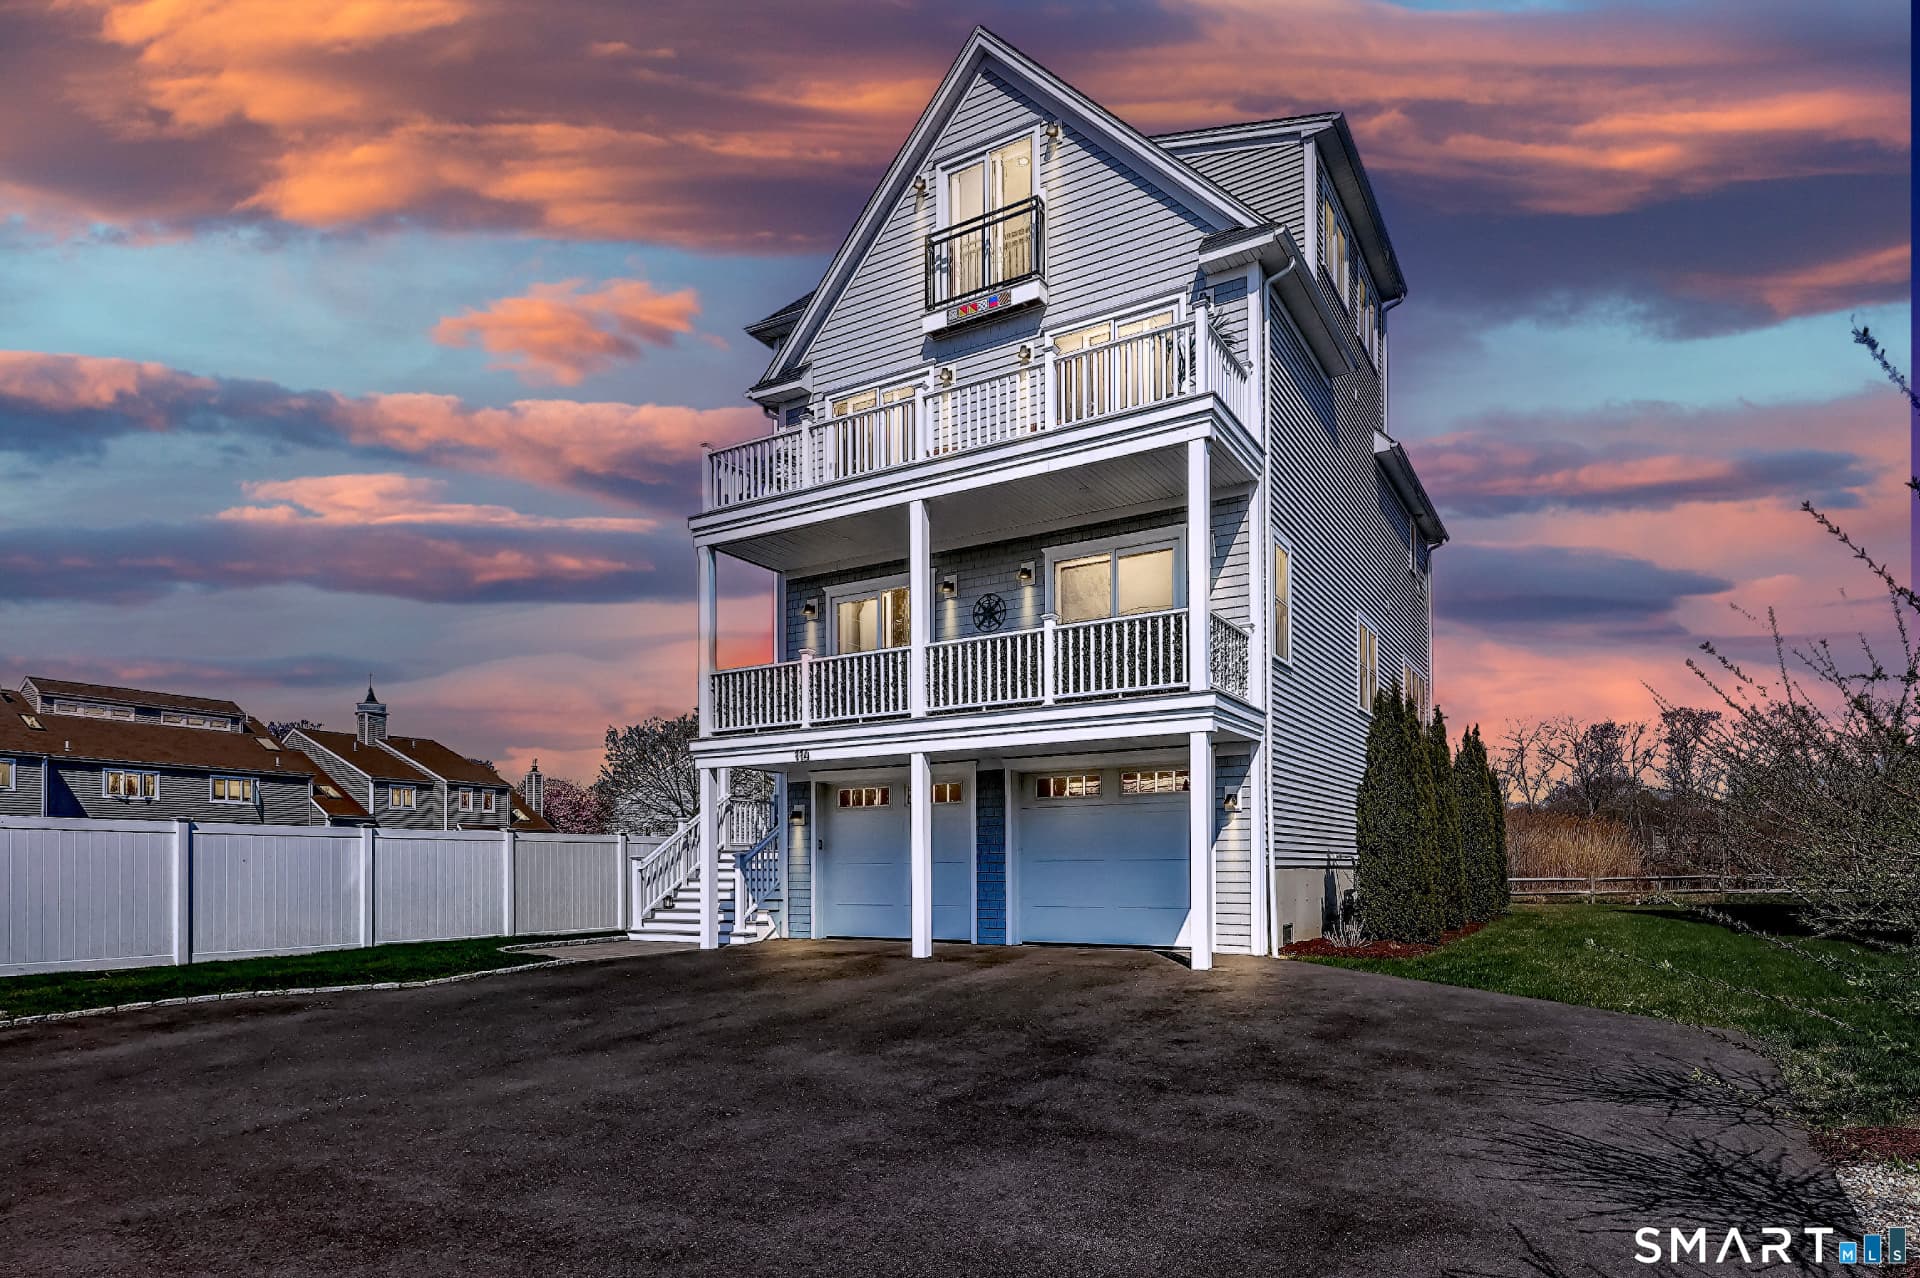
114 Merwin Ave, Milford, CT 06460 · Woodmont
Exclusively presented by Property World
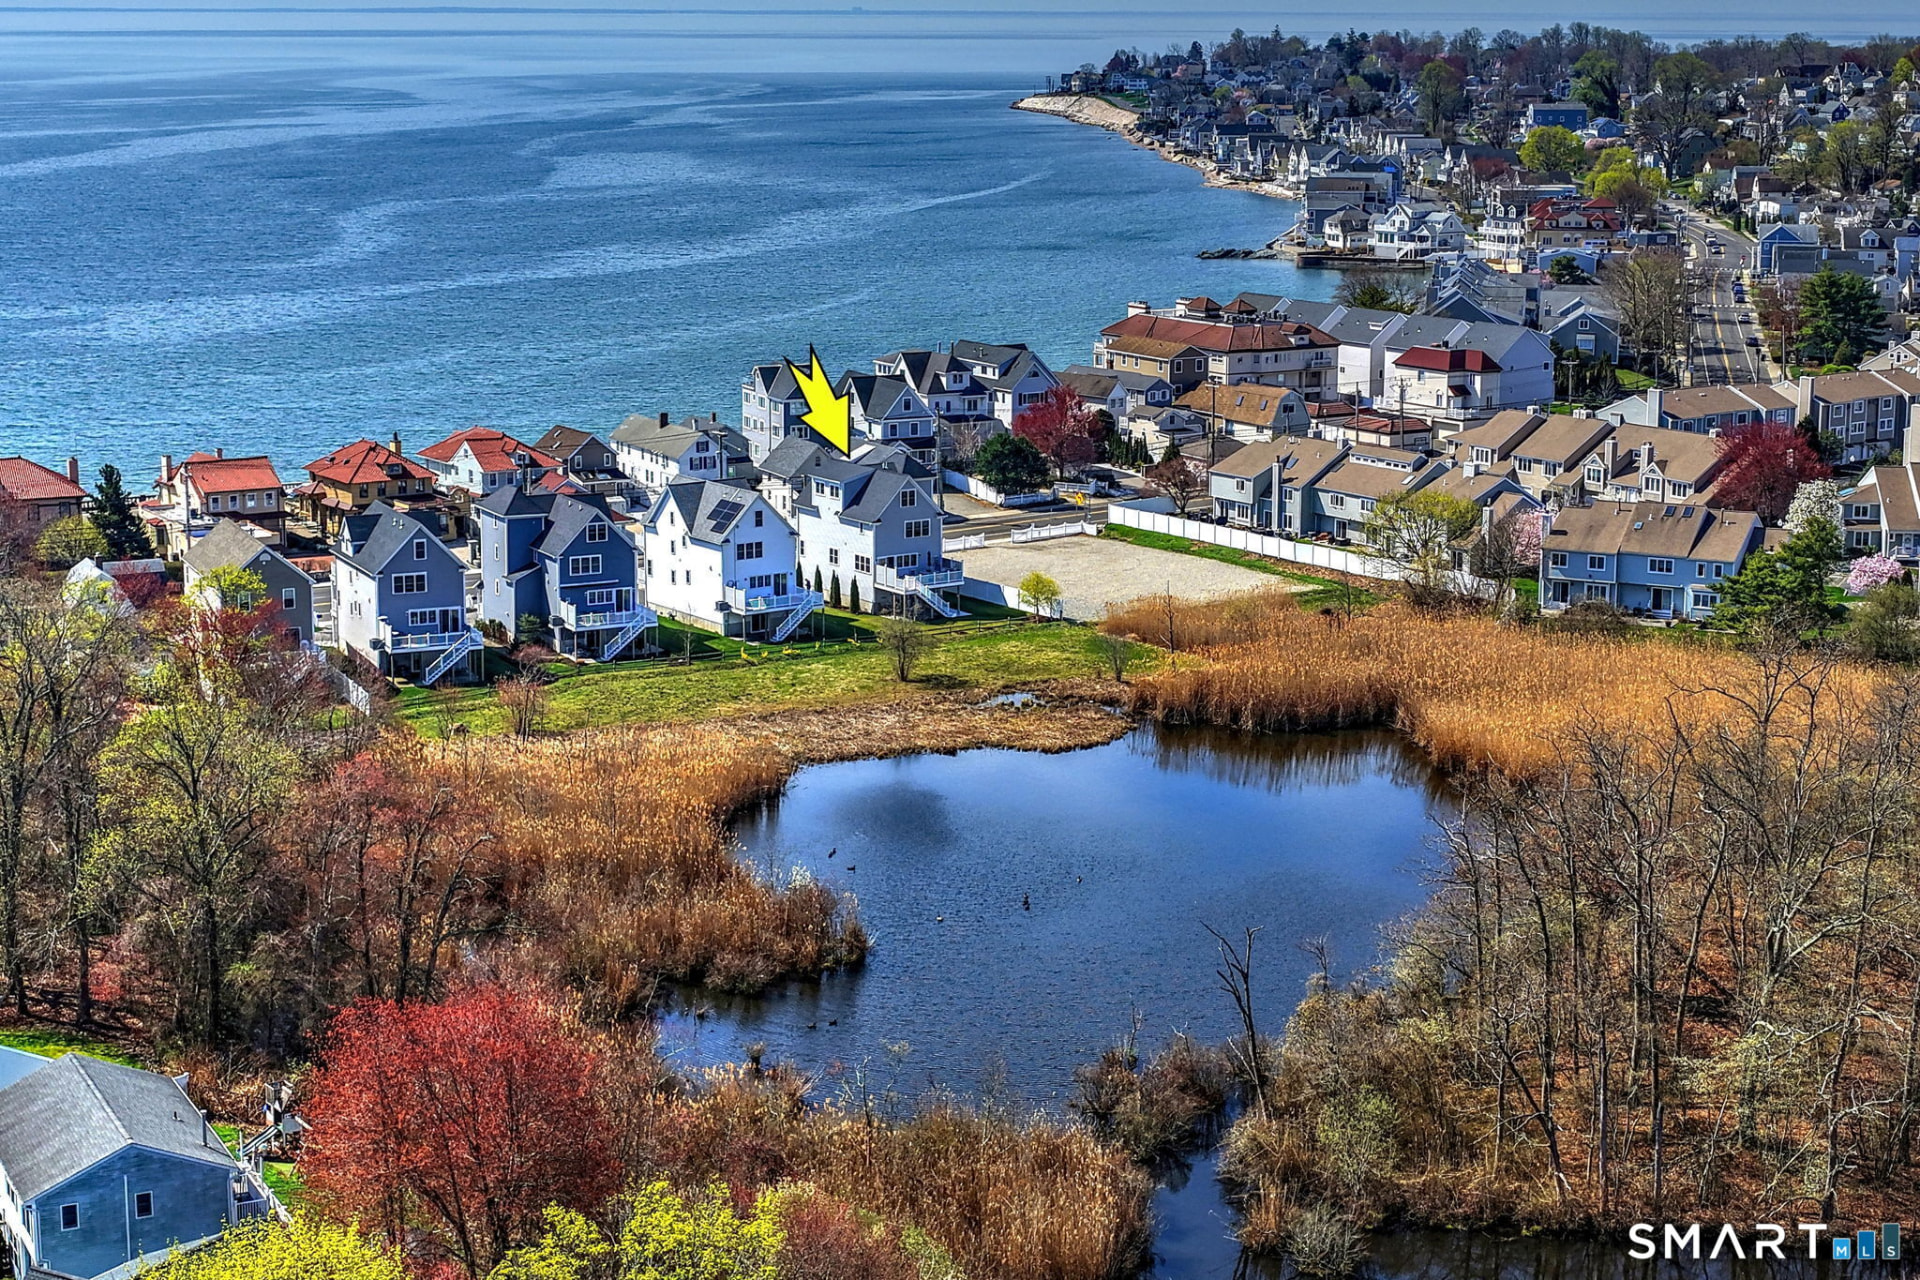
Beyond the front door, a different perspective. Three decks, open sky, and a peaceful pond setting make the back of this home something truly special.
 250ft
250ftof open space and pond behind the home
Rare dual water setting — Sunrise Ocean Views out front and Peaceful Pond Sunsets behind.
Enjoy summer breezes on one of three decks in this really special setting.
Picturesque Views from every room. A peaceful pond setting behind the home.
Illustrative diagram, not to scale.
Setting shown is not a property boundary.39 perspectives of homeInside, outside & everything beyond.
Exceptional Home built in 2023 offers rare dual water setting - Sunrise Ocean Views out front and Peaceful Pond Sunsets behind. Like New! Extremely well maintained and cared for home. Wonderfully accented property with so many quality features and personal touches. Picturesque Views from every room.
Spacious open floor plan on the main level with 9' ceilings, a signature fireplace, and sliders to a composite deck. Beautiful kitchen with custom cabinets, quartz counters, a 9x4 ft. center island, stainless steel appliances and walk-in pantry. The primary bedroom bath has heated floors.
Third floor sanctuary with a full bath is perfect for guests, an office, nice artist studio or quiet reading area. Lots of natural light thru-out. Enjoy summer breezes on one of three decks in this really special setting. Plenty of parking for visiting family and friends. Under ground sprinkler system. Spacious four car garage with ample storage space.
A short drive to the Town Green with all that offers - Quaint shopping, many restaurants and events, the Harbor, the Train Station. Come see this incredible opportunity!!
| ROOM | LEVEL | FEATURES |
|---|---|---|
| Living Room | Main | 9 ft+ ceilings, built-ins, fireplace, sliders, hardwood |
| Dining Room | Main | 9 ft+ ceilings, hardwood |
| Kitchen | Main | 9 ft+ ceilings, quartz counters, island, pantry, sliders, hardwood |
| Primary Bedroom | Upper | Ceiling fan, full bath, stall shower, walk-in closet, hardwood |
| Bedroom | Upper | Hardwood |
| Bedroom | Upper | Hardwood |
| Loft | Upper | Full bath, hardwood |
A little closer to being here.
A coastal setting with everyday connections. A short drive brings you to the Town Green for quaint shops, restaurants and events, as well as the Harbor and the Train Station.
114 Merwin AvePin locations other than the home are approximate.
Type a topic like taxes, flood, garage or train to find answers from the listing.
The home is offered at $1,460,000.
3,209 sq ft of living area with 3 bedrooms, 3 full baths and 1 half bath, built in 2023.
Open space, wetlands and a pond behind the home. Walt Nichols reports about 250 ft of open space and pond; buyers should verify lot dimensions. The legal lot is 0.27 acres per public records.
Yes. The property is located in a flood zone; see the listing for details and verify with your insurer.
$17,868 per year, based on an assessed value of $604,670 and a mil rate of 29.55.
There is a four-car under-house garage plus plenty of additional parking for guests.
Hot-air natural gas heat, central air, tankless natural-gas hot water, and public water and sewer.
The third floor is a loft with its own full bath, ideal as a guest suite, office, studio or reading room.
A short drive to the Milford Town Green, the Harbor and the Milford train station.
Use the Request a showing form below, or call Walt Nichols at (203) 668-4043.
Step onto the deck. Take in the pond.
Picture your life here.
A private look at a remarkable setting.